2017 Gold ROTY Award

The Arendelle

2017 Gold ROTY Award

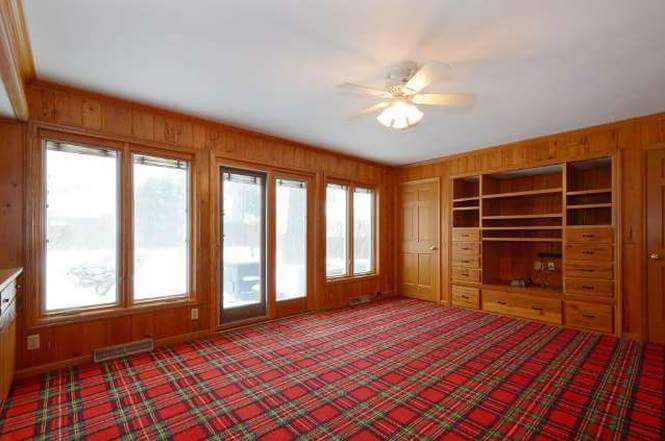
These relocating homeowners had a budget and style in mind and a short timeline when they fell in love with the bones of this 3,300 square foot 1966 home.

Their goals were an open concept that created both a functional flow and cohesive design throughout the first floor, as well as a dramatic master suite on the second floor.

Only two walls on the first floor and half of the original second floor layout remained when demolition was complete.

We proudly allowed the homeowners to move in just 6 months after commencing construction.

Acacia engineered hardwood throughout the first floor offered the depth, warmth, and consistency that the homeowners desired. Barn doors, stone and locally sourced barn beam mantle were incorporated to offset the clean lines and provide the rustic elements that tailored to the homeowners’ taste.

Every window was refinished to match the color of other architectural features throughout the home. Exterior doors were replaced and the house was reinsulated for added energy efficiency.

Removing structural walls required installation of a flush mounted beam over the entire width of the home to accommodate the homeowner’s desire for a seamless space.

By choosing wall-coverings instead of paint in several of the areas, the homeowners were able to bring in more of their personal style and add dramatic depth to the home. For example, the original blueprints of the house were scanned to create a custom backdrop for the mudroom storage cubbies.

Create Your Ideal Space with Our Fully-Integrated Team